Description
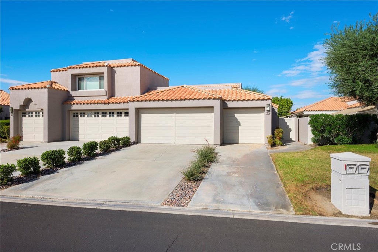
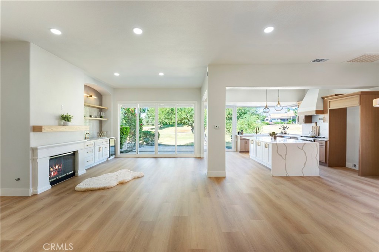
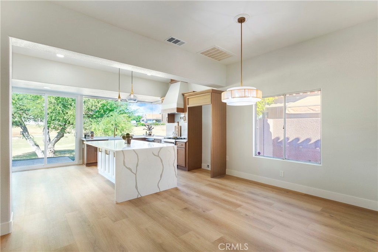
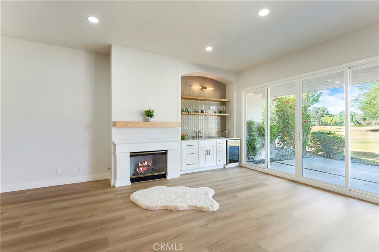
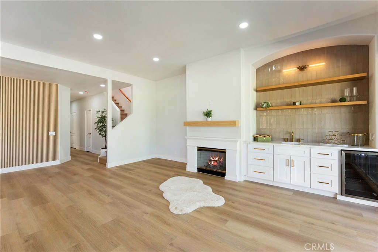
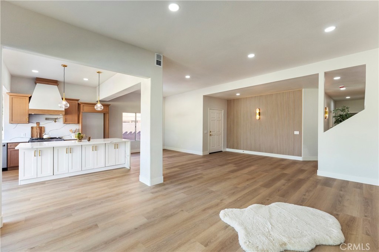
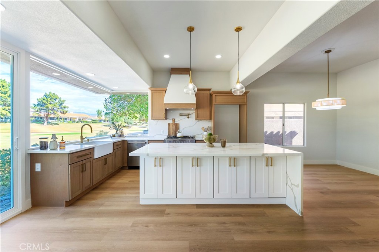
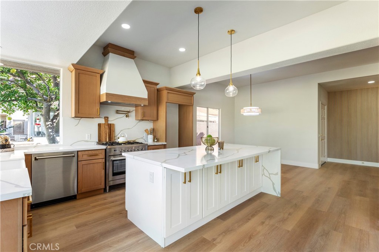
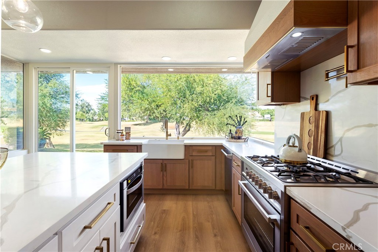
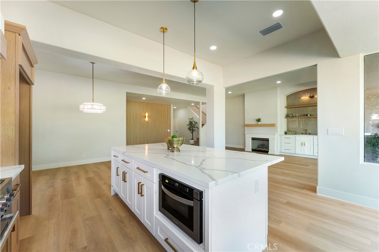
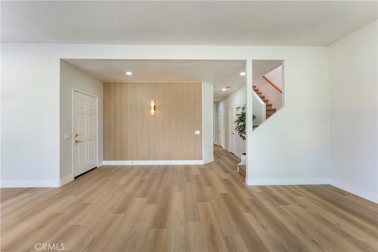
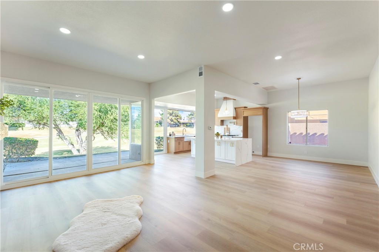
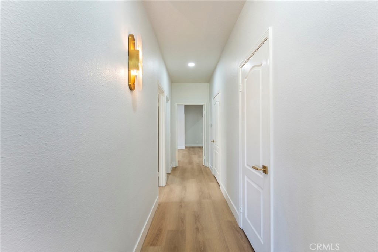
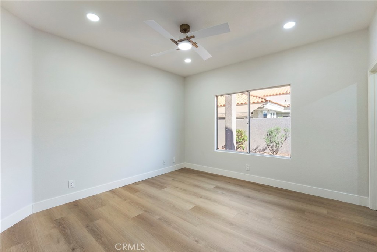
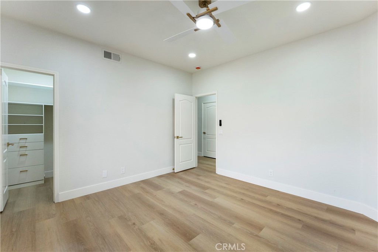
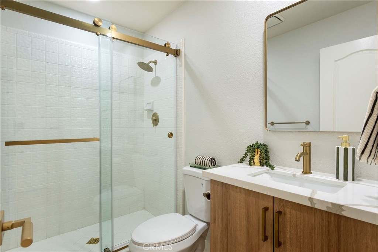
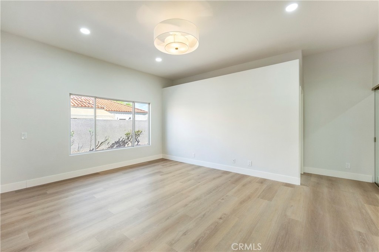
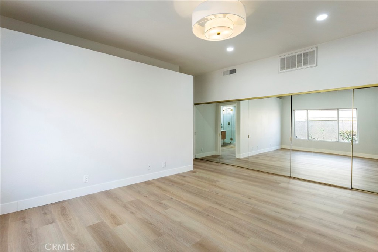
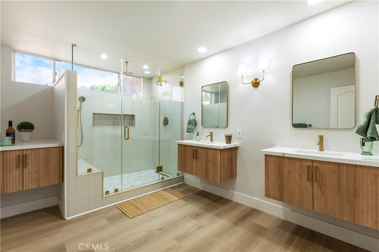
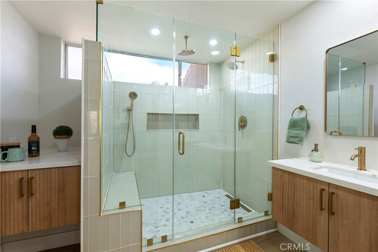
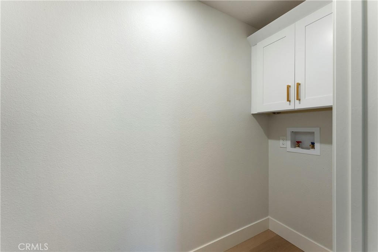
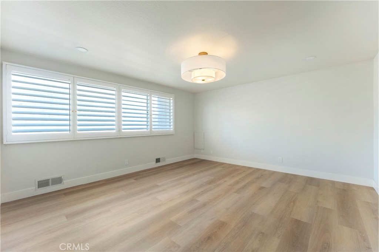
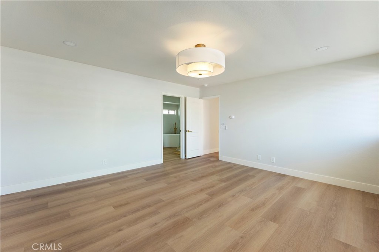
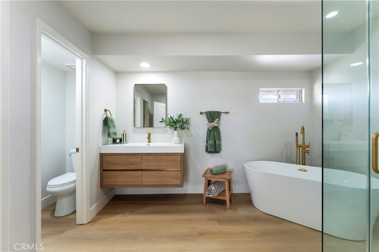
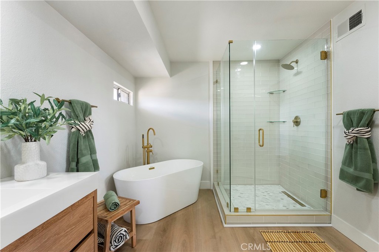
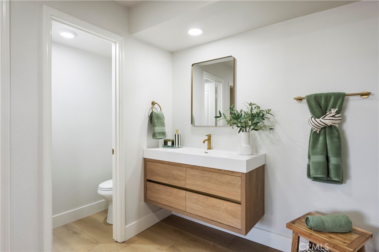
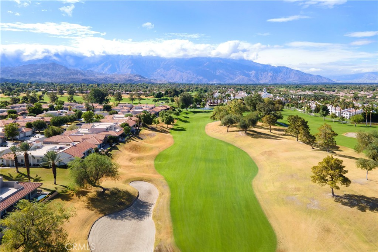
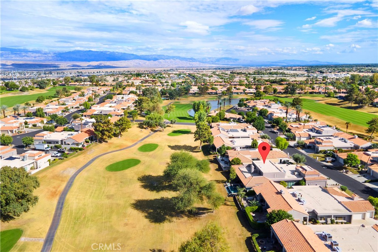
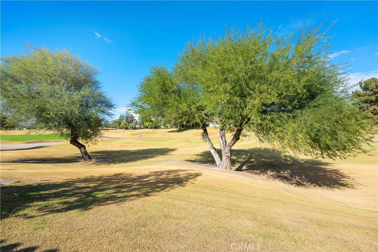
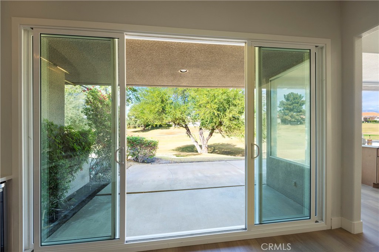
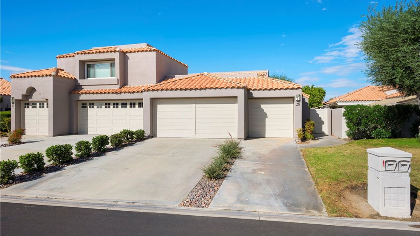
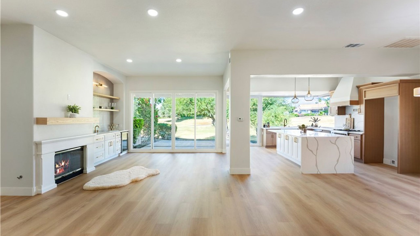
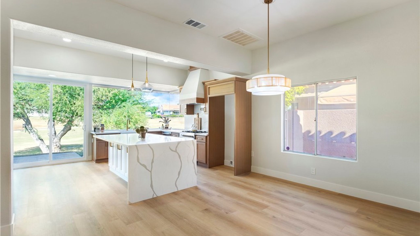
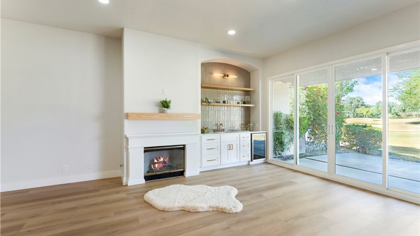
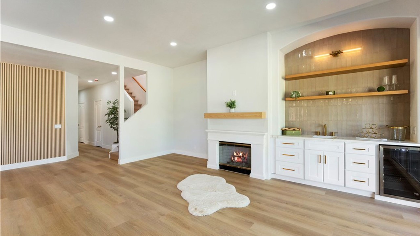
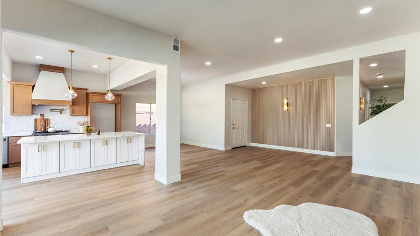
Fairway and mountain views inside guard-gated Mission Hills East at Mission Hills Country Club. This 2,259 sq ft Doral floorplan puts the Pete Dye course and the Santa Rosa Mountains behind everyday living. Every inch of the home has been meticulously remodeled with the finest finishings. The living room centers on a gas fireplace and wet bar, with a slider to the covered rear patio and the golf course beyond. An open floorplan flows gourmet kitchen into the dining and family areas and the kitchen features a large oversized island, drop vent hood, pot filler, farm sink, waterfalled countertops and more! The home features two primary suites, each with a walk-in closet and walk in high end showers. One bathroom has a soaking tub while the other primary bathroom has a full shower featuring rain head, shower head and wand system. A 3rd bedroom and bathroom makes this an extremely flexible floorplan. The home has a three-car garage with golf cart parking. HOA dues cover roof and exterior maintenance, landscaping, cable, internet, trash, guard-gated access and four community pools and spas. Land is owned, not leased.
Location
Listed By
The real estate listing information is provided by California Regional MLS, Inc. and/or CARETS® for the consumer’s personal, non-commercial use and may not be used for any purpose other than to identify prospective properties consumer may be interested in purchasing or leasing. Any information relating to a property referenced on this web site comes from the Internet Data Exchange (IDX) program of the California Regional MLS, Inc. and/or CARETS®. This web site may reference real estate listing(s) held by a brokerage firm other than the broker and/or agent who owns the web site. Information is deemed reliable but not guaranteed, and consumer is responsible for verifying the accuracy of all information. Copyright © California Regional MLS, Inc. and/or CARETS®. All Rights Reserved. Updated: 13th November, 2026 11:02 PM (UTC)