Description
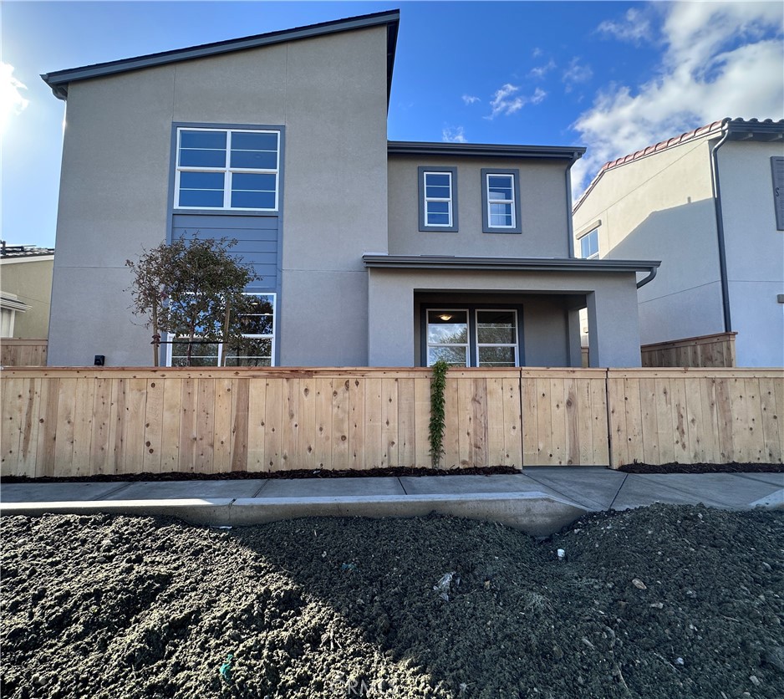
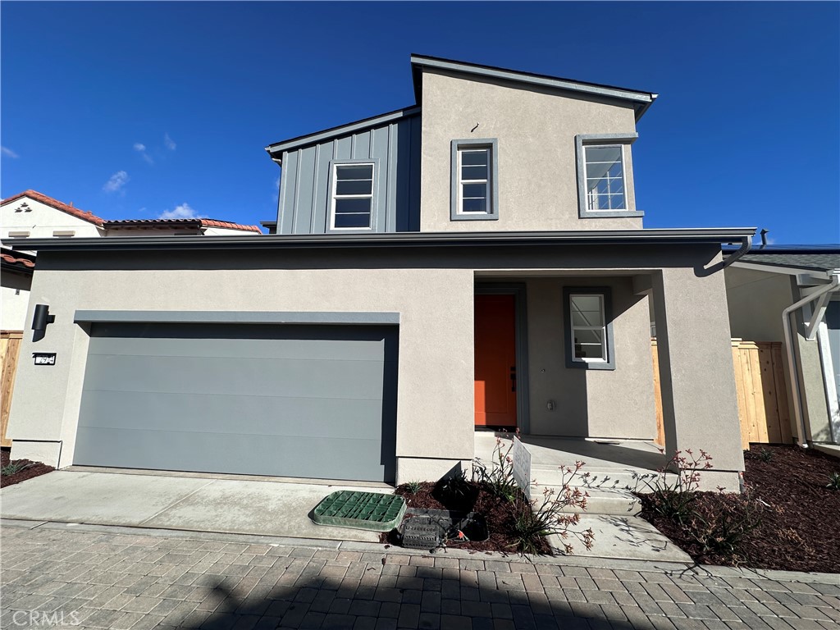
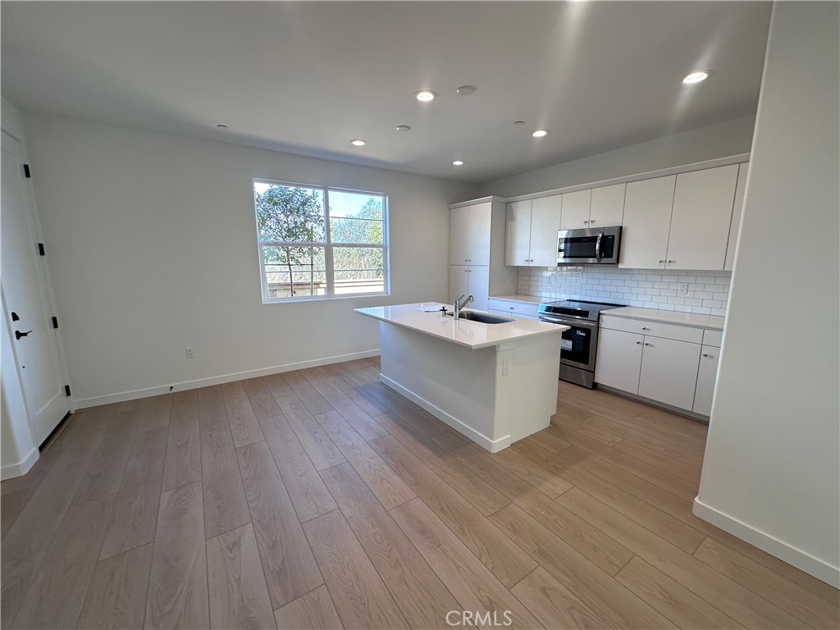
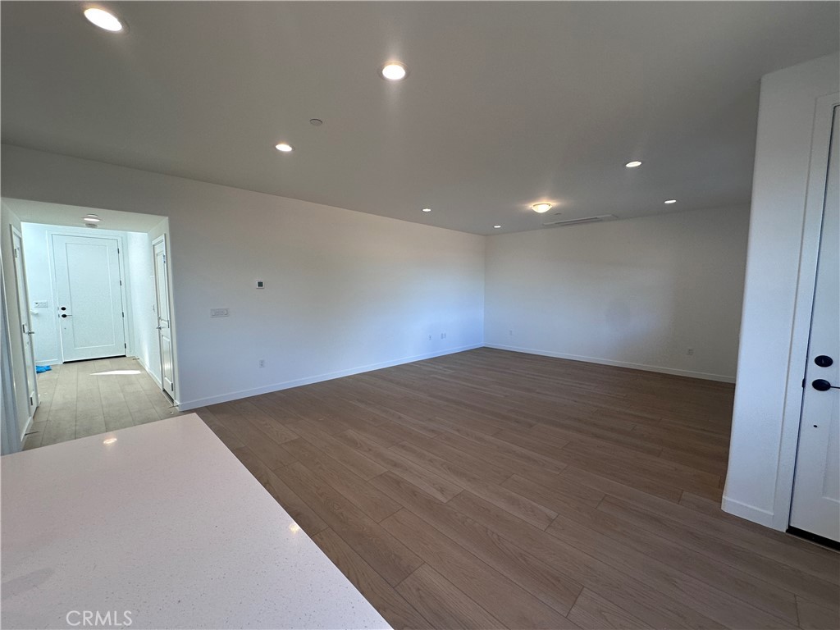
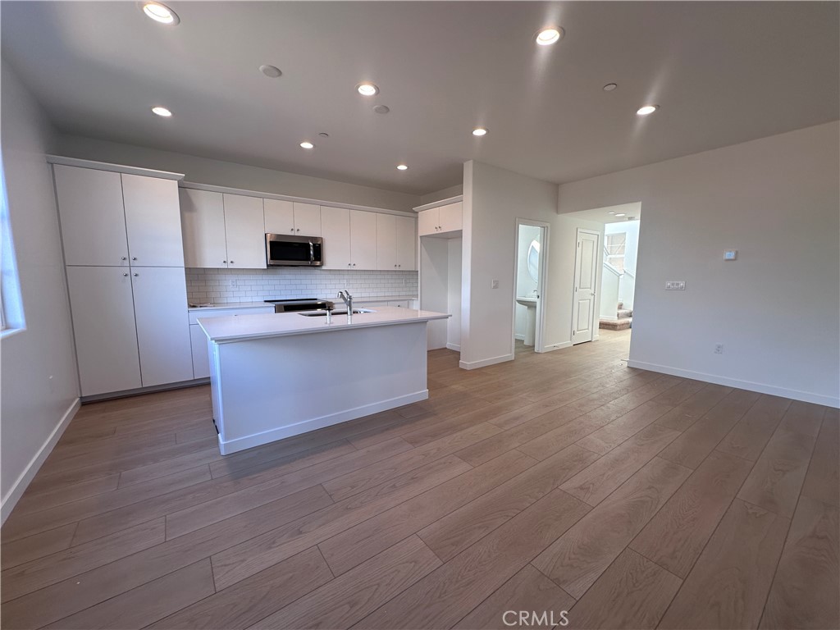
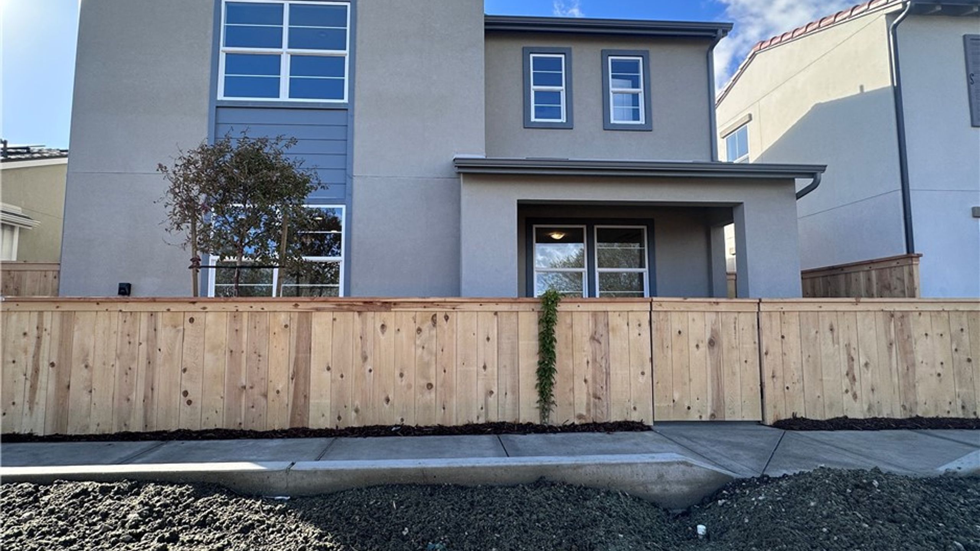
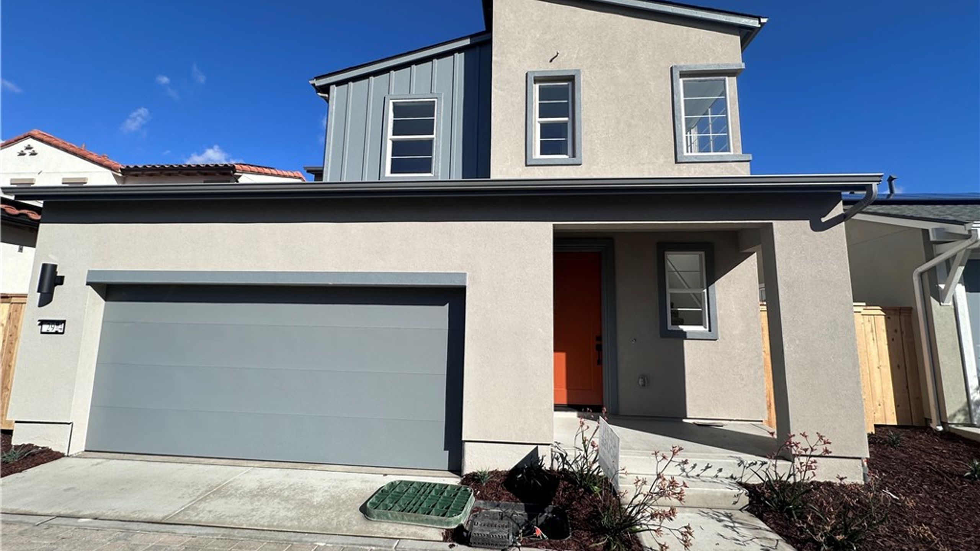
Introducing the Islay Plan 2 site 323 at Avila Ranch, a thoughtfully designed two-story home offering 1,609 square feet of comfortable, modern living. This open-concept floor plan provides ample space for both everyday living and entertaining.
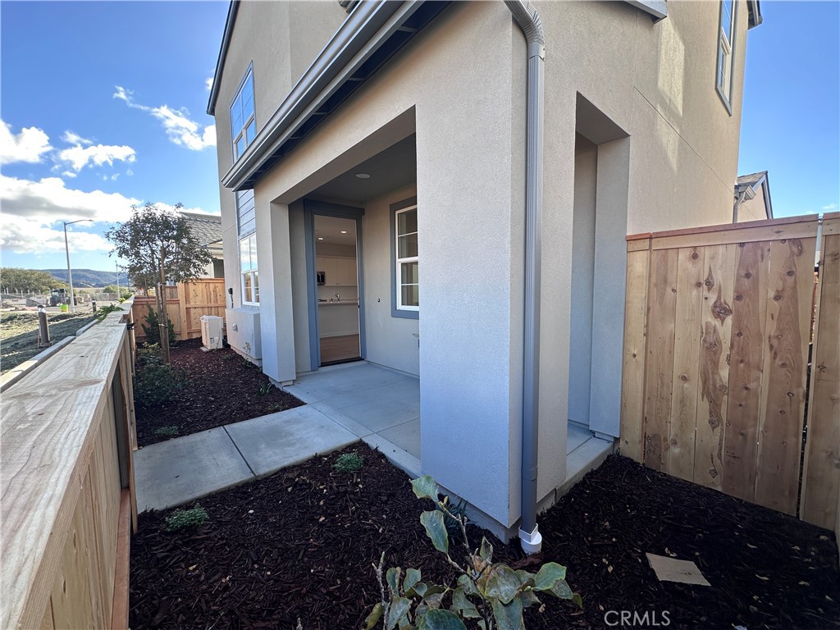
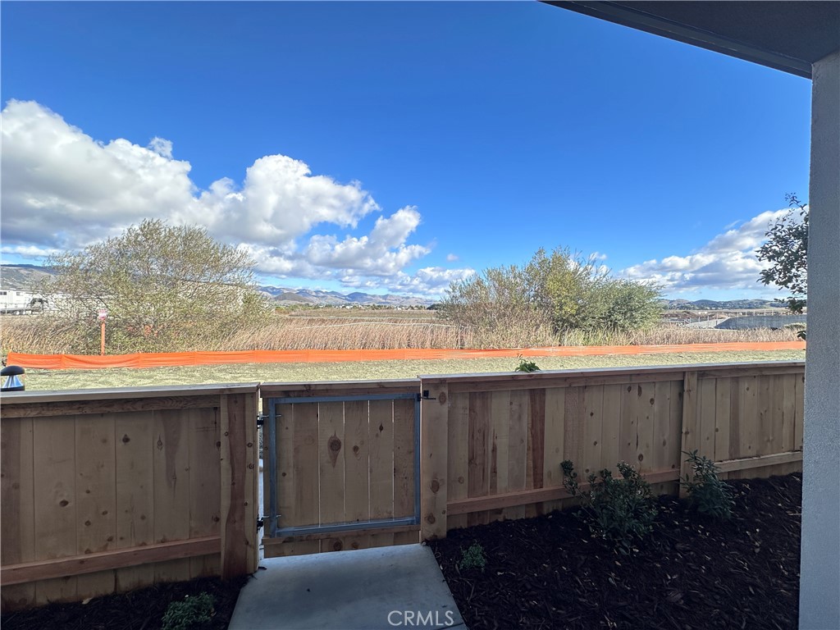
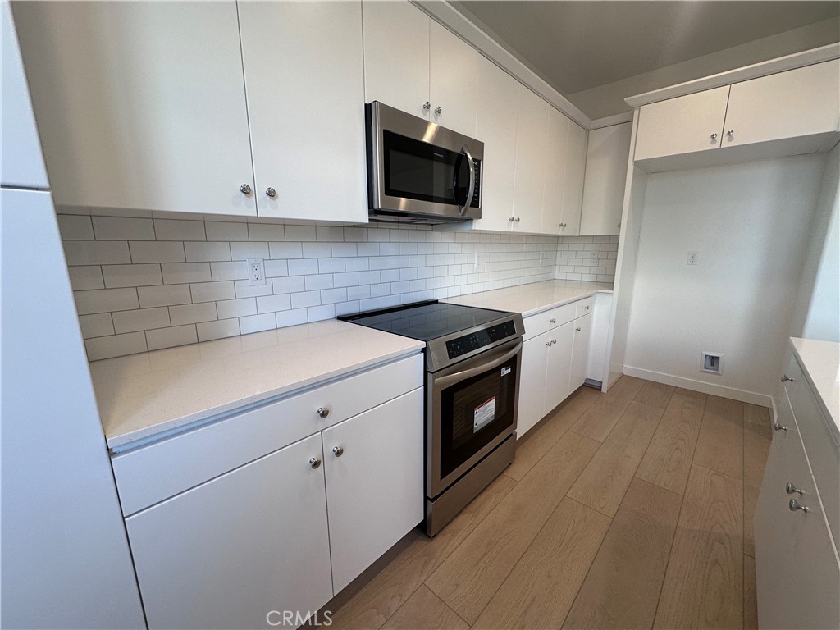
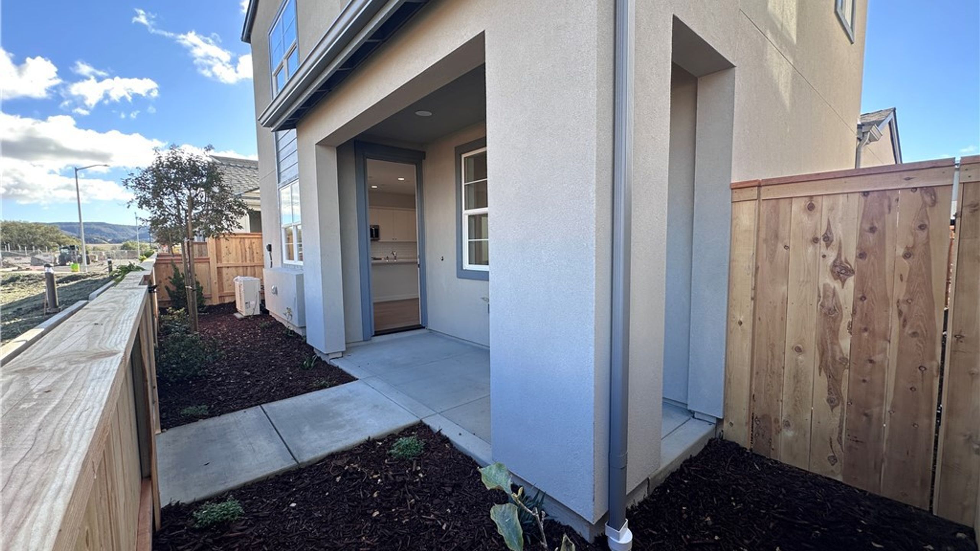
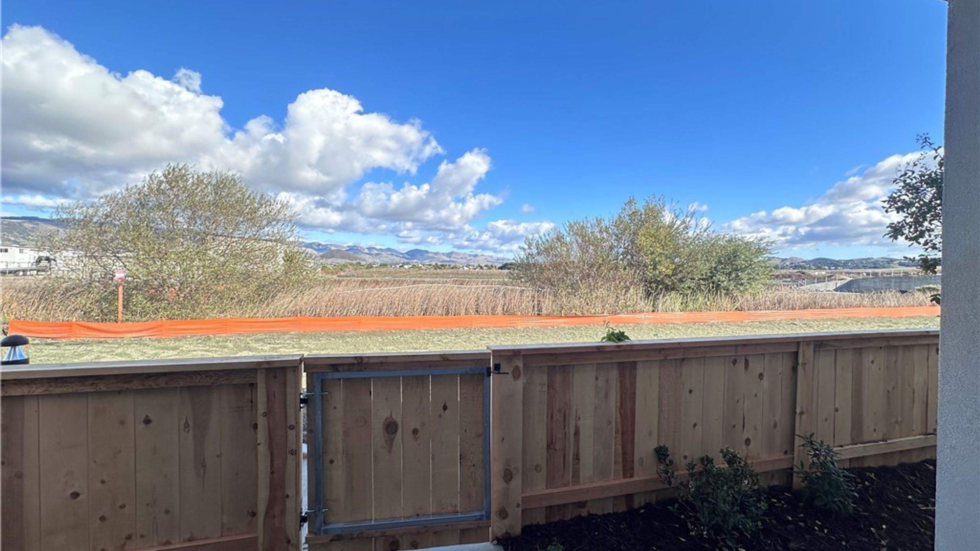
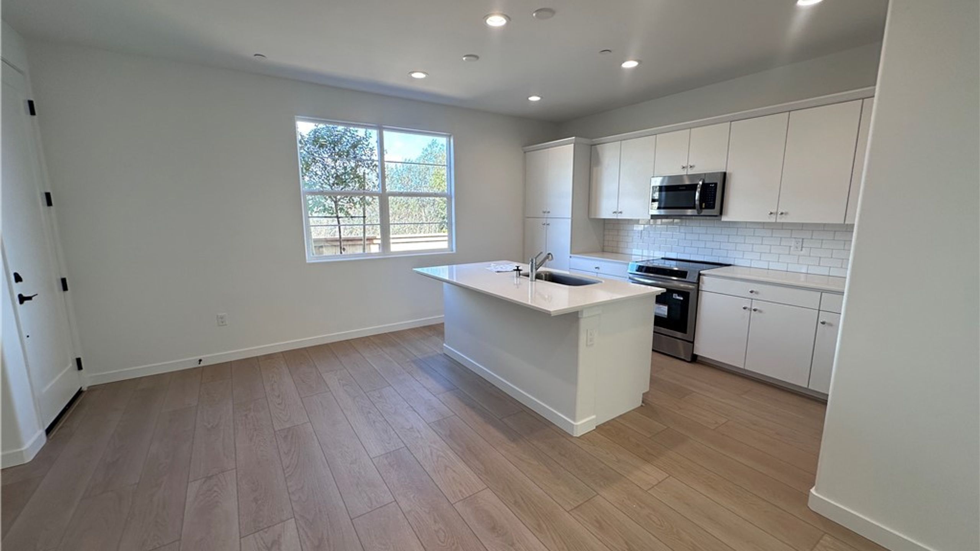
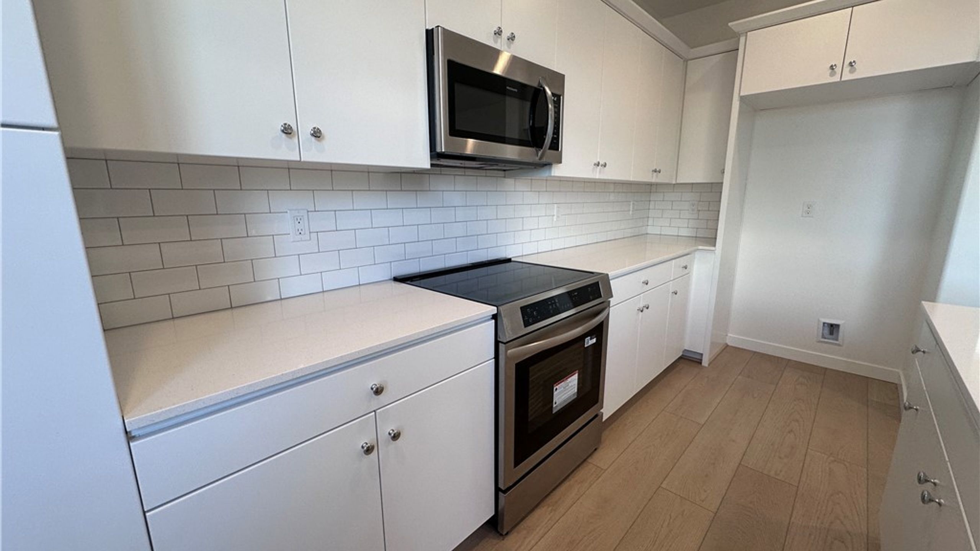
The first floor welcomes you with an inviting entryway that flows seamlessly into a spacious great room—perfect for relaxing or hosting gatherings. Just off the great room, the well-appointed kitchen features modern appliances, a center prep island, a generous pantry, and direct access to a charming porch, ideal for outdoor entertaining or enjoying your morning coffee.
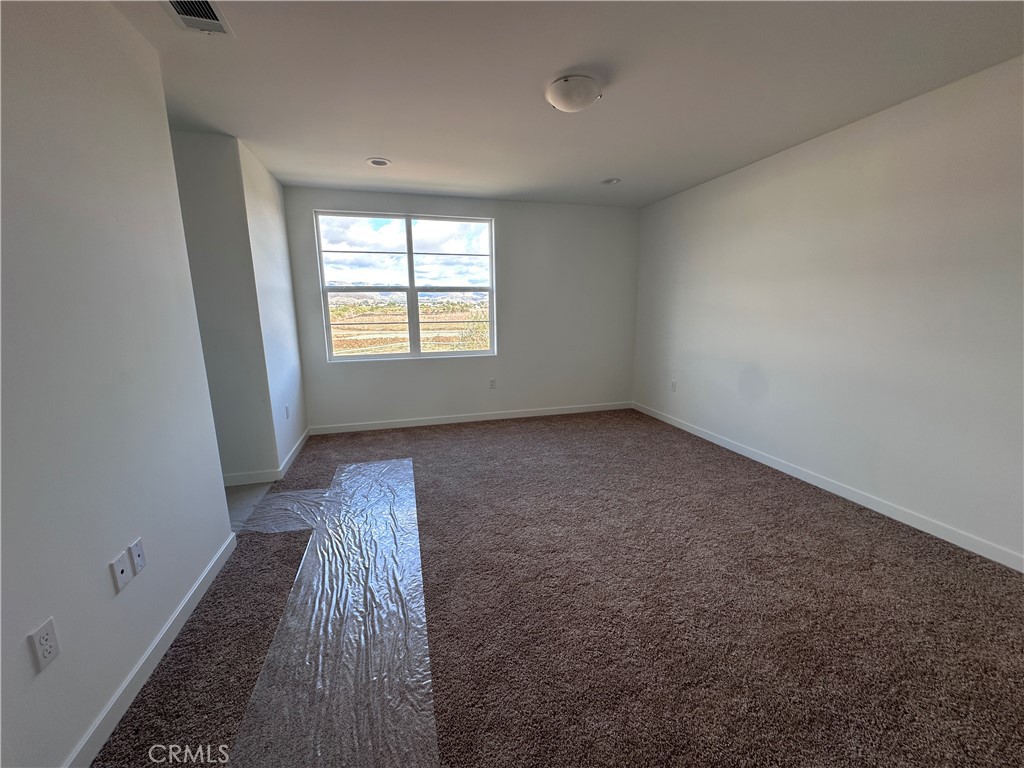
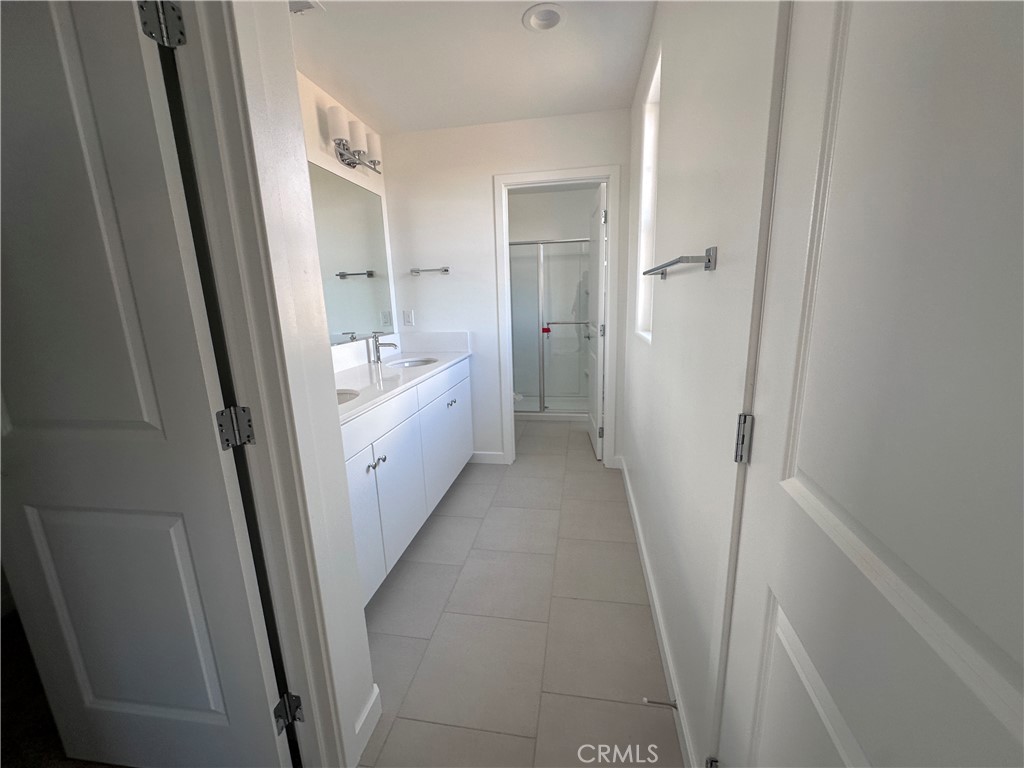
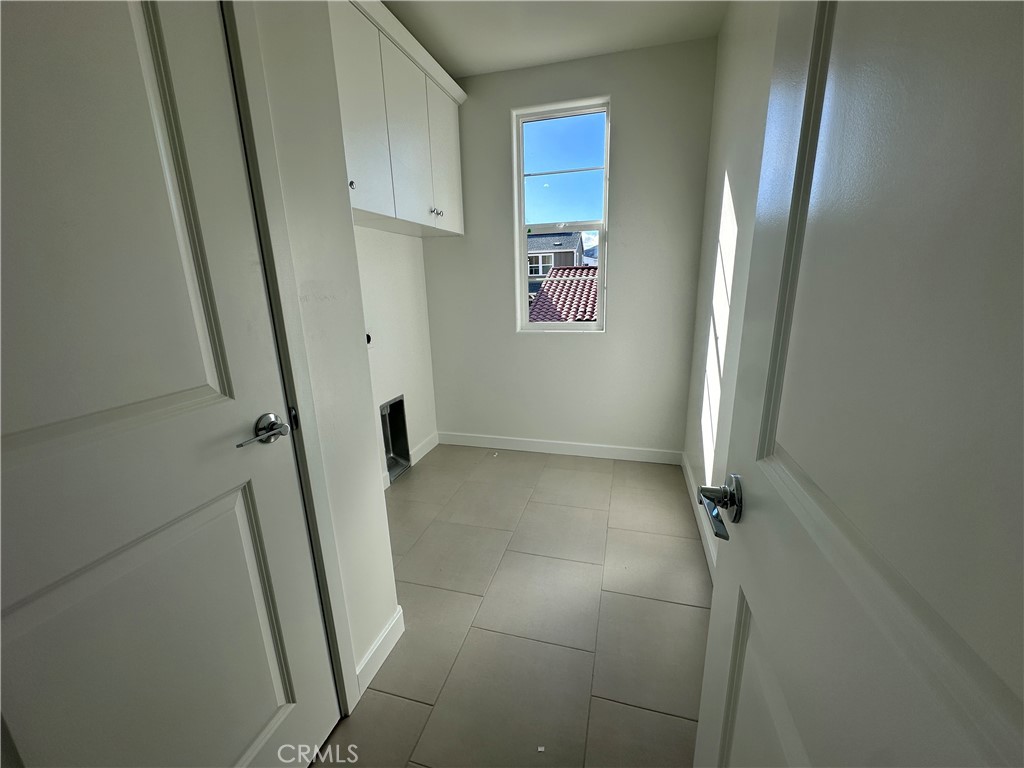
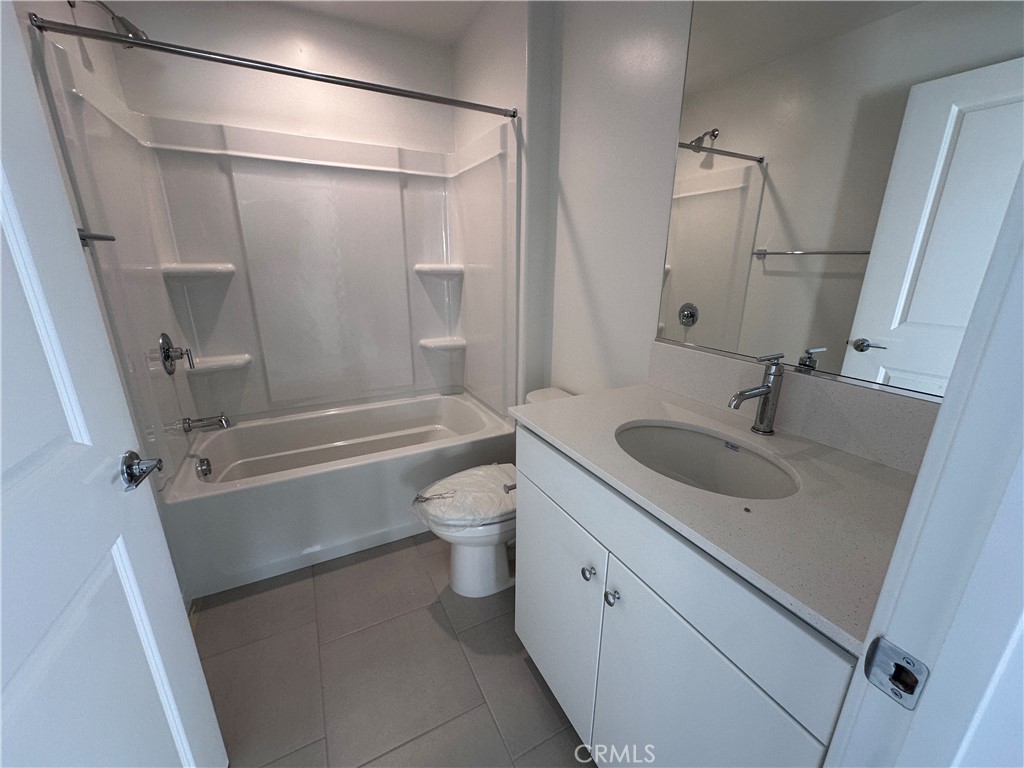
Upstairs, the private owner’s suite serves as a peaceful retreat, complete with an en-suite bathroom and two walk-in closets. Two additional bedrooms offer comfortable accommodations for family or guests and share a conveniently located full bathroom. A dedicated laundry room enhances the home’s practicality, with optional cabinetry available for added storage and organization.
Location
Listed By
The real estate listing information is provided by California Regional MLS, Inc. and/or CARETS® for the consumer’s personal, non-commercial use and may not be used for any purpose other than to identify prospective properties consumer may be interested in purchasing or leasing. Any information relating to a property referenced on this web site comes from the Internet Data Exchange (IDX) program of the California Regional MLS, Inc. and/or CARETS®. This web site may reference real estate listing(s) held by a brokerage firm other than the broker and/or agent who owns the web site. Information is deemed reliable but not guaranteed, and consumer is responsible for verifying the accuracy of all information. Copyright © California Regional MLS, Inc. and/or CARETS®. All Rights Reserved. Updated: 13th November, 2026 11:48 AM (UTC)