Description
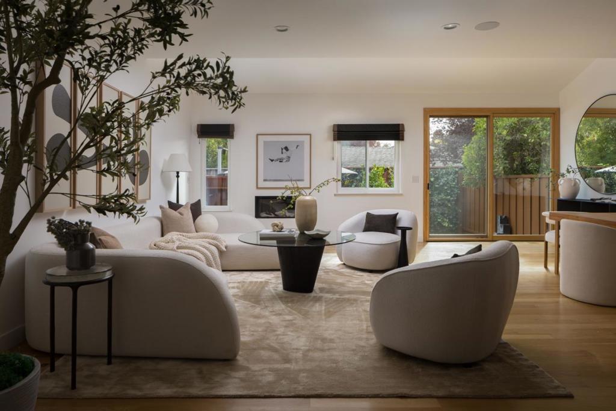
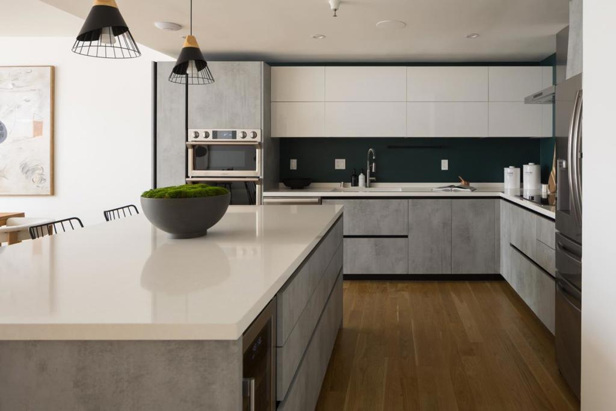
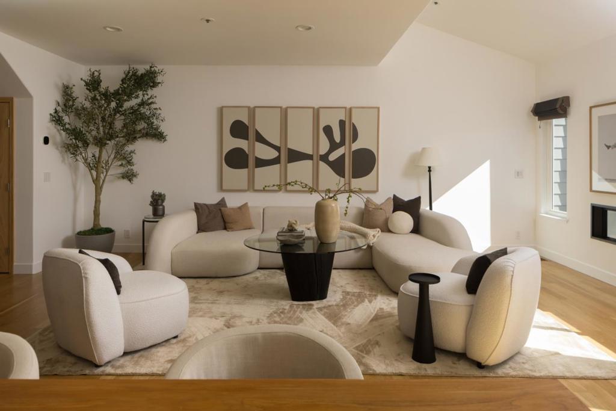
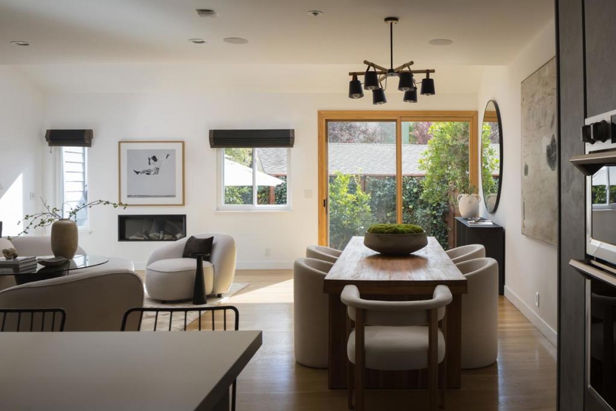
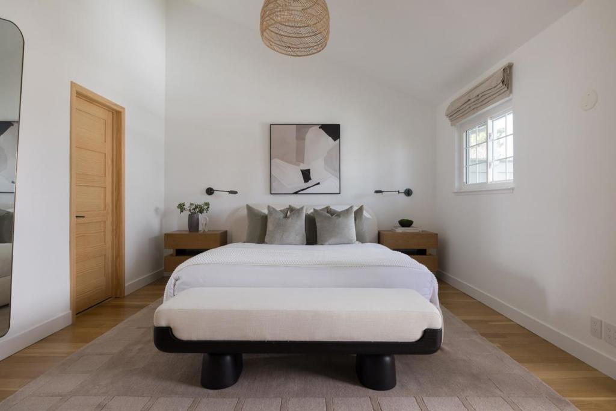
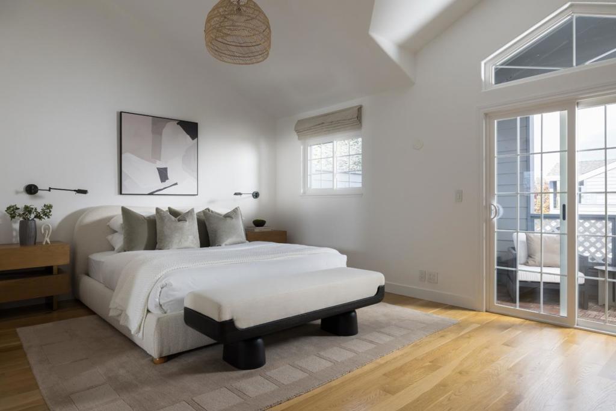
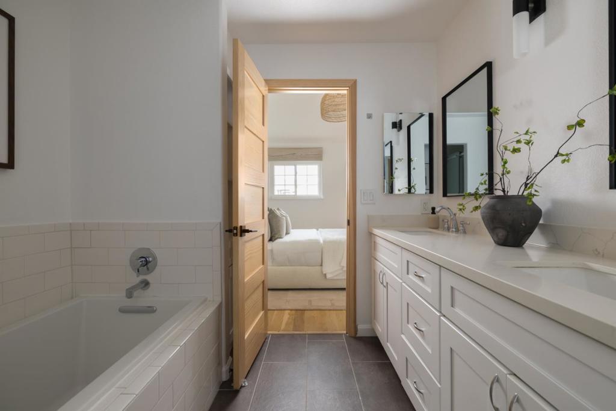
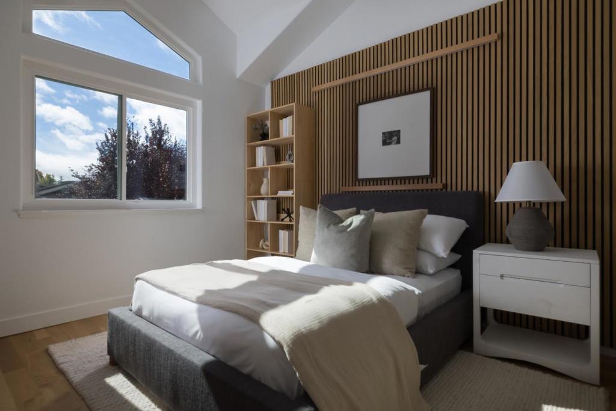
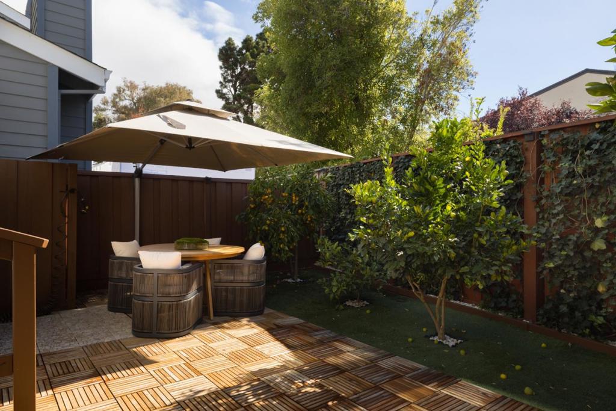
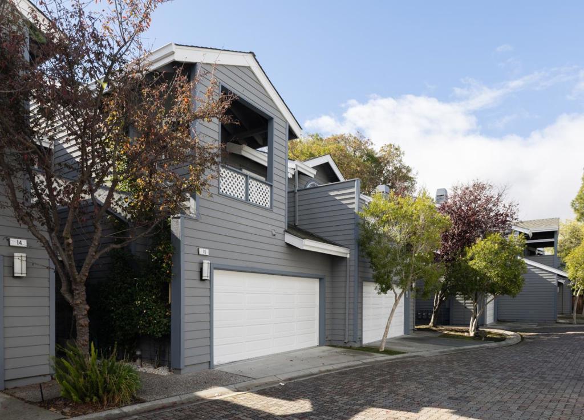
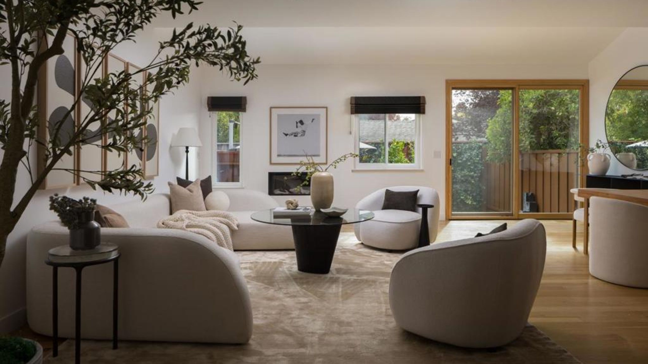
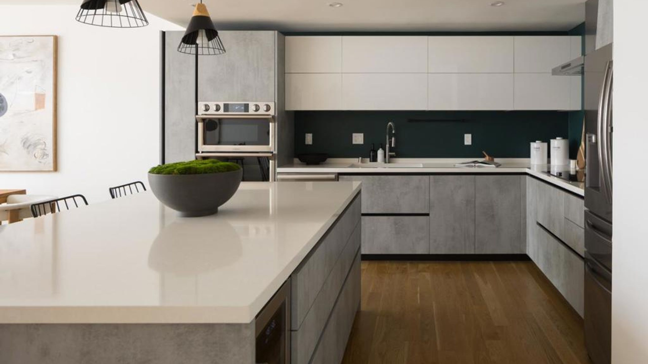
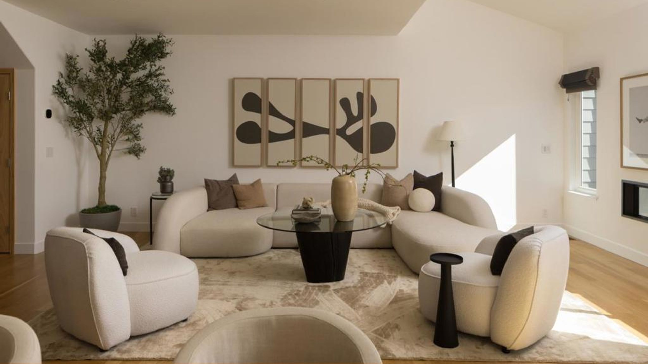
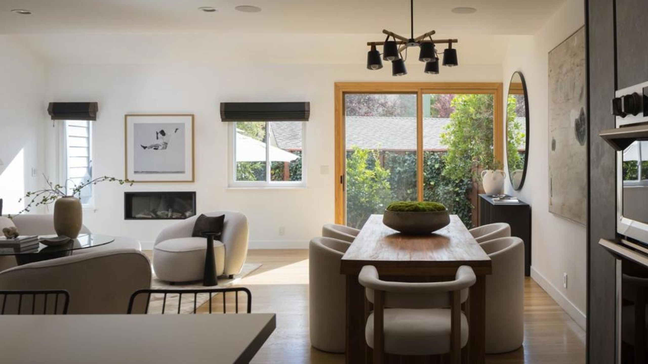
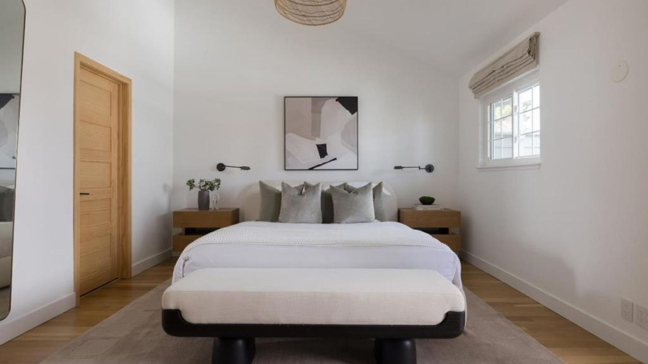
Nestled in a tranquil corner of Charleston Village, this rare designer townhouse is a quiet sanctuary that lives like a single-family home. Sophisticated architecture, vaulted ceilings and beautiful upgrades define the 1,850-sqft, 3-bedroom, 2.5-bath residence. The open floor plan encompasses a family room, dining area and custom remodeled kitchen with a central island, Italian cabinetry and quartz countertops. Fully turnkey with new dual-zone HVAC, electrical panel, Lutron smart lighting, smart home app, Level 2 EV charging and upstairs laundry. The 2-car attached garage adds a wall gym and electric heating, while overhead racks and an insulated, shelved attic provide ample storage. Outside, the patio is a true retreat with teak flooring, ivy wall, BBQ, fountain and fruit trees. Community amenities include a heated pool and spa, and the HOA covers water, garbage and common areas. Walk to acclaimed Fairmeadow Elementary, JLS Middle, Mitchell Park, JCC, Cubberley Community Center and more, with easy access to downtown Palo Alto, Mountain View, Stanford and 101.
Location
Listed By
The real estate listing information is provided by California Regional MLS, Inc. and/or CARETS® for the consumer’s personal, non-commercial use and may not be used for any purpose other than to identify prospective properties consumer may be interested in purchasing or leasing. Any information relating to a property referenced on this web site comes from the Internet Data Exchange (IDX) program of the California Regional MLS, Inc. and/or CARETS®. This web site may reference real estate listing(s) held by a brokerage firm other than the broker and/or agent who owns the web site. Information is deemed reliable but not guaranteed, and consumer is responsible for verifying the accuracy of all information. Copyright © California Regional MLS, Inc. and/or CARETS®. All Rights Reserved. Updated: 18th November, 2026 7:36 AM (UTC)