Description
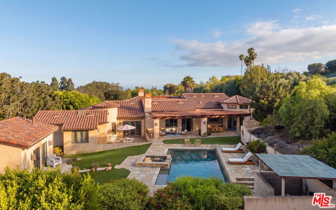
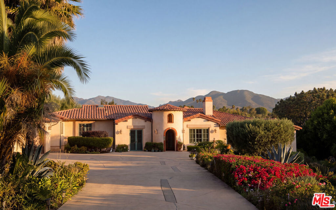
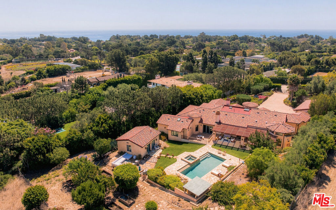
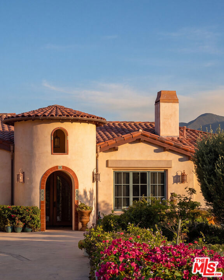
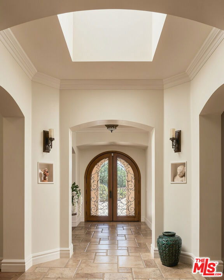
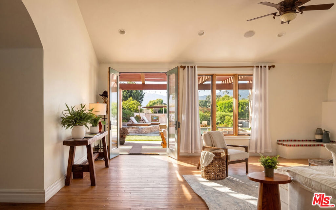
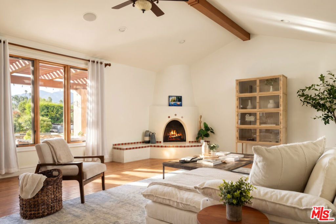
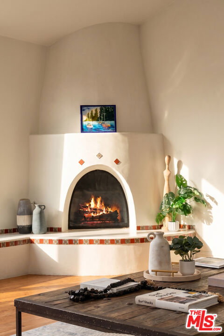
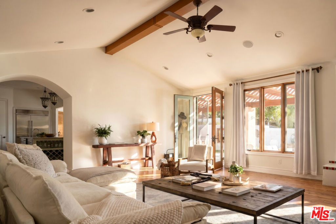
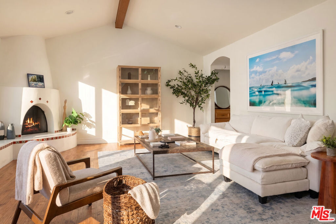
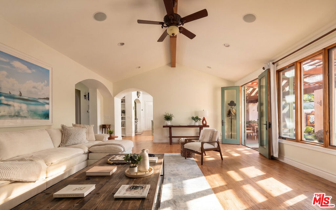
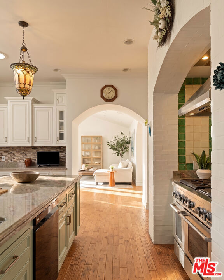
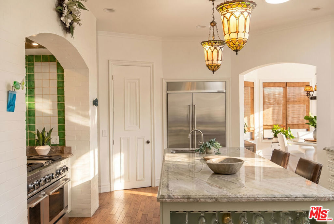
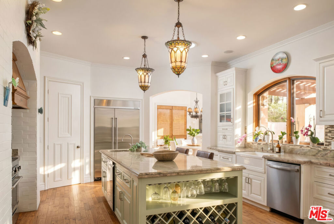
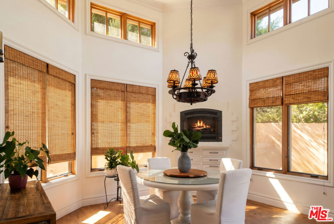
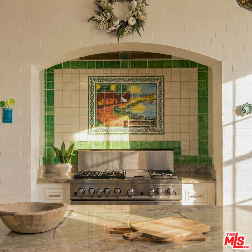
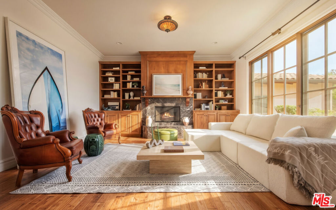
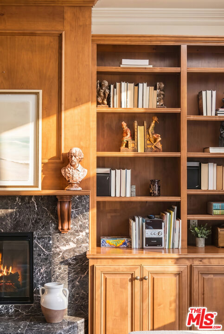
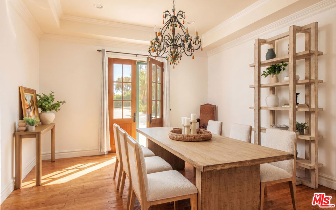
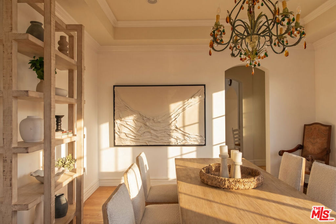
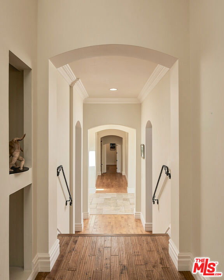
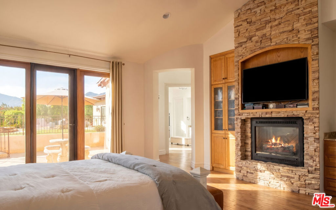
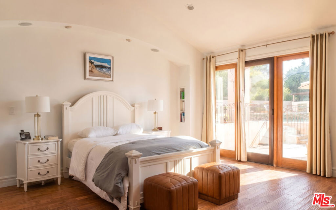
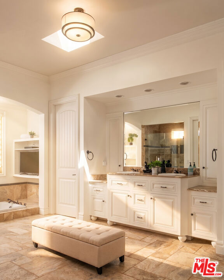
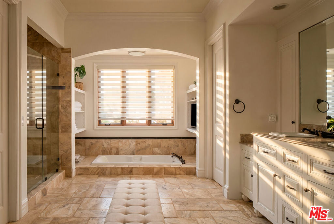
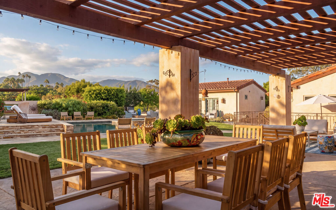
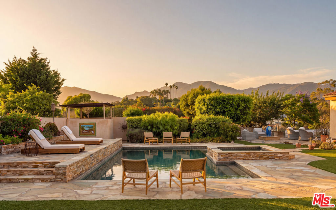
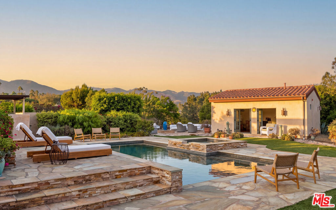
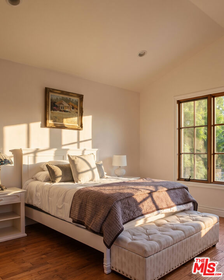
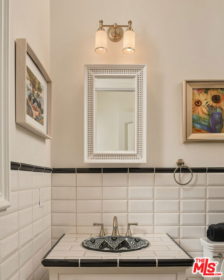
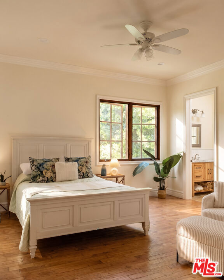
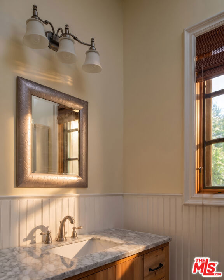
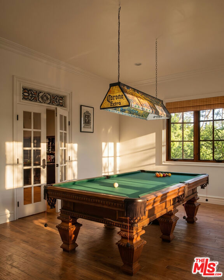
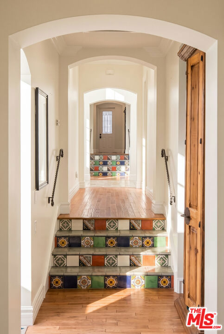
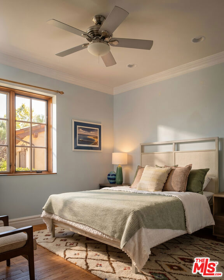
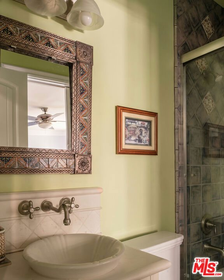
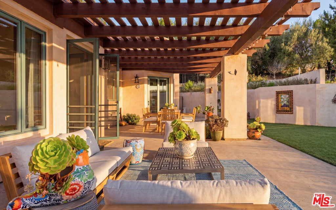
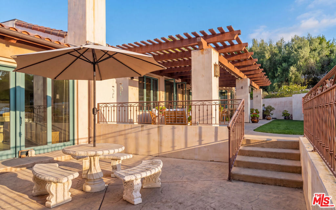
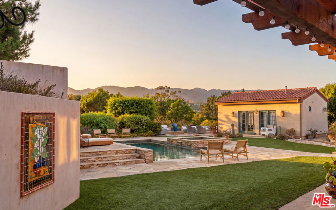
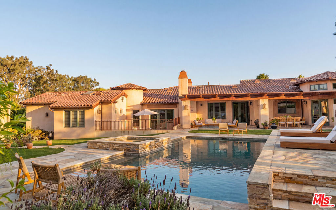
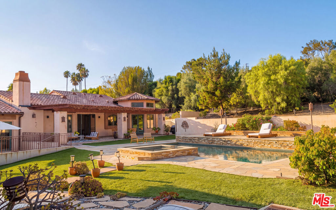
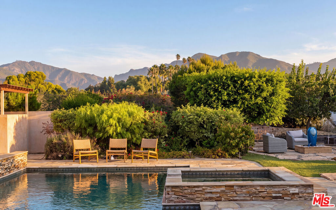
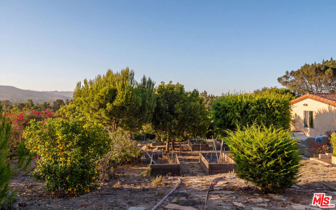
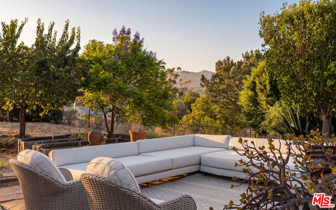
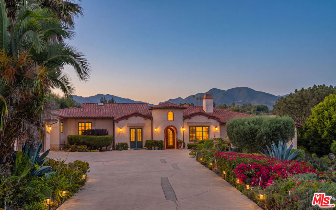
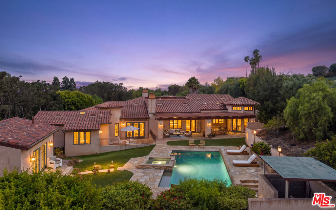
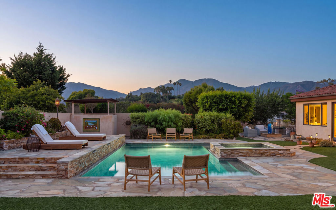
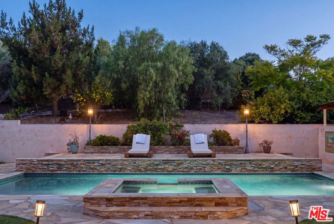
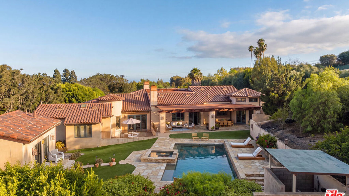
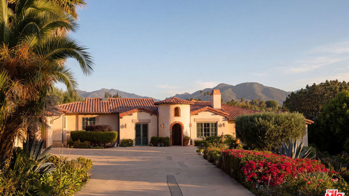
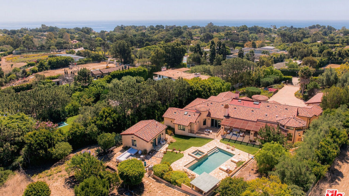
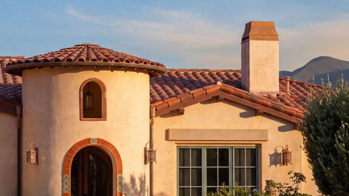
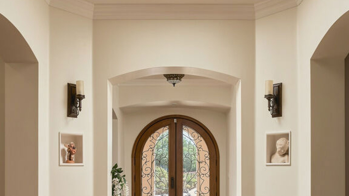
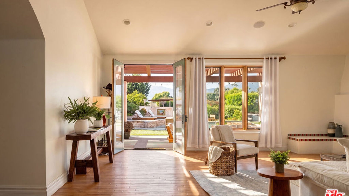
Privately situated on expansive grounds in the heart of Point Dume, this approximately 5,100-square-foot Mediterranean-inspired estate offers a serene resort lifestyle framed by sweeping mountain views and the coveted Riviera 3 beach easement. A long, flower-lined driveway leads to the gracious residence, where warm stucco, a terracotta tile roof, handcrafted ironwork, and an arched entry establish a timeless sense of place.Inside, light-filled living spaces unfold through graceful archways, with hardwood and stone floors, vaulted ceilings, skylights, custom millwork, and artisan tile accents adding warmth and character throughout. The inviting living room features a sculptural fireplace and French doors opening directly to the backyard, while a separate library or family room is anchored by built-in shelving and a marble fireplace. A formal dining room, sunlit breakfast room with its own fireplace, and dedicated billiards room provide generous spaces for gathering and entertaining.The expansive kitchen is designed for both everyday living and large-scale hosting, with a substantial center island, abundant cabinetry, stone countertops, professional-style appliances, a farmhouse sink, wine storage, and a statement range framed by colorful hand-painted tile. Multiple sets of doors create an effortless connection to the outdoor dining and lounge areas. The spacious primary suite offers a peaceful retreat with a fireplace, direct terrace access, and a generously scaled bath featuring dual vanities, a soaking tub, glass-enclosed shower, extensive cabinetry, and natural stone finishes. Additional bedrooms are comfortably appointed, including en suite accommodations ideal for family and guests. Outdoors, broad pergola-covered terraces overlook manicured lawns, lush gardens, and dramatic mountain vistas. The resort-style pool and raised spa are surrounded by expansive stone patios, elevated sun decks, and several intimate seating areas designed to capture the changing light throughout the day. A detached guest house or studio offers additional flexibility, while mature fruit trees, raised garden beds, specimen plantings, and vibrant bougainvillea enrich the grounds. Complete with a four-car garage and expansive motor court, this warm and inviting estate brings together privacy, character, and effortless indoor-outdoor living in one of Malibu's most desirable coastal neighborhoods. The 500 square foot guest house and the 800 square foot, 4 car garage is not included in the main houses' 5,100 sqft.
Location
Listed By
Co-Listing Agent
Lily Harfouche
Compass
The real estate listing information is provided by California Regional MLS, Inc. and/or CARETS® for the consumer’s personal, non-commercial use and may not be used for any purpose other than to identify prospective properties consumer may be interested in purchasing or leasing. Any information relating to a property referenced on this web site comes from the Internet Data Exchange (IDX) program of the California Regional MLS, Inc. and/or CARETS®. This web site may reference real estate listing(s) held by a brokerage firm other than the broker and/or agent who owns the web site. Information is deemed reliable but not guaranteed, and consumer is responsible for verifying the accuracy of all information. Copyright © California Regional MLS, Inc. and/or CARETS®. All Rights Reserved. Updated: 5th November, 2026 6:56 PM (UTC)